Basement vs. Cellar in NYC: Legal Differences, Occupancy Rules & Building Code Guide (pdf)
(No reviews yet) Write a Review
SKU:
Basement vs. Cellar in NYC: Legal Differences, Occupancy Rules & Building Code Guide (pdf)
MPN:
Basement vs. Cellar in NYC: Legal Differences
  • Basement vs. Cellar in NYC: Legal Differences, Occupancy Rules & Building Code Guide (pdf)
  • Basement vs. Cellar in NYC: Legal Differences, Occupancy Rules & Building Code Guide (pdf)
  • Basement vs. Cellar in NYC: Legal Differences, Occupancy Rules & Building Code Guide (pdf)
  • Basement vs. Cellar in NYC: Legal Differences, Occupancy Rules & Building Code Guide (pdf)
  • Basement vs. Cellar in NYC: Legal Differences, Occupancy Rules & Building Code Guide (pdf)
$0.00
Frequently bought together:

Description

Basement vs. Cellar in New York City: Understanding the Legal Difference

Basement vs. Cellar: Why the Difference Matters

Many property owners mistakenly believe that any lower level can be used as living space. In New York City, however, the legal distinction between a basement and a cellar is critical because it determines whether the space may legally be occupied for residential purposes.

The classification is based primarily on how much of the floor-to-ceiling height is above the established curb level, not on how the space is currently being used.


Official Definitions

Basement

The New York City Housing Maintenance Code defines a basement as:

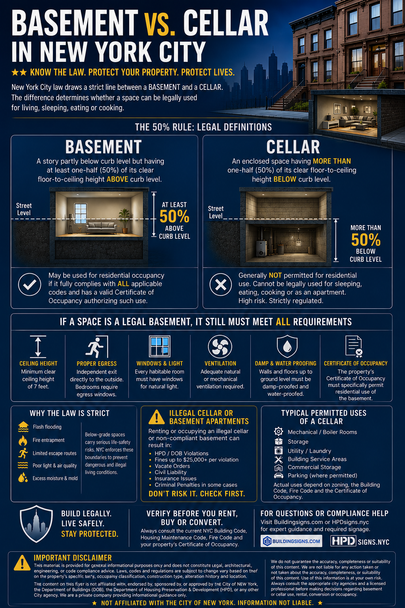
A story partly below curb level but having at least one-half (50%) of its clear floor-to-ceiling height above the average curb level adjacent to the building.

In simple terms:

  • At least 50% of the room's height is above ground.

  • It is legally considered a building story.

  • It may qualify for residential occupancy only if all applicable Building Code, Housing Maintenance Code, Fire Code, Zoning, and Certificate of Occupancy requirements are satisfied.


Cellar

The New York City Housing Maintenance Code defines a cellar as:

An enclosed space having more than one-half (more than 50%) of its clear floor-to-ceiling height below the average curb level.

In simple terms:

  • More than 50% of the room's height is below ground.

  • It is not considered a legal story for residential occupancy.

  • It generally cannot legally be used as a dwelling unit, bedroom, or apartment.


Why the 50% Rule Matters

The distinction between a basement and a cellar is based primarily on life safety.

Spaces located mostly below ground present increased risks, including:

  • Flash flooding

  • Limited emergency escape

  • Smoke accumulation during fires

  • Reduced natural daylight

  • Poor ventilation

  • Increased moisture and mold

Because of these hazards, New York City strictly regulates the occupancy of below-grade spaces.


Can a Basement Be Used as Living Space?

Possibly—but only if it fully complies with all applicable laws and codes.

Simply being classified as a basement does not automatically make it legal to occupy or rent.

A legal residential basement generally must satisfy requirements including:

Certificate of Occupancy (CO)

The building's Certificate of Occupancy must specifically permit residential use of that level.

If the Certificate of Occupancy does not authorize occupancy, the space generally cannot legally be used as an apartment regardless of its physical condition.

Minimum Ceiling Height

Habitable rooms generally require a minimum clear ceiling height of 7 feet, subject to applicable Building Code provisions and exceptions.

Means of Egress

Occupants must have safe emergency escape.

Typical requirements include:

  • Direct exit to the exterior or approved exit access.

  • Bedrooms generally require compliant emergency escape and rescue openings where applicable.

  • Safe exit routes free from obstruction.

Natural Light

Habitable rooms must receive adequate natural daylight through properly sized windows.

Natural Ventilation

Habitable rooms must receive adequate natural ventilation or approved mechanical ventilation.

Waterproofing and Damp-Proofing

Foundation walls and below-grade construction should be properly protected against:

  • Groundwater infiltration

  • Moisture migration

  • Water intrusion

Poor waterproofing may contribute to mold growth, structural deterioration, and unhealthy living conditions.

Heating

The space must comply with applicable NYC heating requirements during the required heating season.

Smoke and Carbon Monoxide Protection

Required smoke alarms and carbon monoxide alarms must be installed in accordance with applicable Building and Fire Code requirements.

Building Code Compliance

The basement must comply with all applicable provisions of:

  • NYC Building Code

  • Housing Maintenance Code

  • Fire Code

  • Zoning Resolution

  • Certificate of Occupancy


Can a Cellar Be Used as an Apartment?

Generally, no.

Because a cellar has more than half of its height below curb level, it is generally not permitted for residential occupancy.

A cellar typically cannot legally be used for:

  • Sleeping

  • Bedrooms

  • Apartments

  • Permanent residential occupancy


Typical Uses of a Cellar

Although generally not habitable, a cellar may often be used for purposes such as:

  • Mechanical equipment rooms

  • Boiler rooms

  • Storage

  • Utility rooms

  • Laundry facilities

  • Building service areas

  • Parking garages (where permitted)

  • Commercial storage (subject to applicable approvals)

Actual permitted uses depend on zoning, the Building Code, Fire Code, and the building's Certificate of Occupancy.


Illegal Basement and Cellar Apartments

An apartment may be illegal for numerous reasons, including:

  • Located in a cellar

  • No legal Certificate of Occupancy

  • Insufficient ceiling height

  • Inadequate exits

  • Improper windows

  • Fire safety deficiencies

  • Construction completed without required permits

  • Building Code violations

Illegal occupancy may expose property owners to:

  • DOB violations

  • HPD violations

  • ECB/OATH penalties

  • Vacate orders

  • Civil liability

  • Insurance coverage issues

  • Increased legal exposure if injuries occur


Common Misconceptions

Myth

"If people have lived there for years, it must be legal."

Fact

Long-term occupancy does not legalize an illegal dwelling.


Myth

"If it has a kitchen, it is an apartment."

Fact

Installing a kitchen does not make a space legally habitable.


Myth

"If it has windows, it is legal."

Fact

Windows alone do not satisfy NYC residential occupancy requirements.


Myth

"If the realtor called it a basement apartment, it must be permitted."

Fact

Marketing language does not determine legal occupancy. Always verify the Certificate of Occupancy and applicable code requirements.


Basement vs. Cellar Comparison

Feature Basement Cellar
Portion Above Ground At least 50% Less than 50%
Portion Below Ground Less than 50% More than 50%
Considered a Building Story Yes No
May Qualify for Residential Occupancy Yes, if fully code-compliant and authorized Generally not permitted
May Be Legally Rented as an Apartment Only if all legal requirements are met Generally no

Key Takeaway

The distinction between a basement and a cellar is far more than a matter of terminology—it has significant legal, safety, and code compliance implications.

  • A basement has at least 50% of its height above curb level and may qualify for residential occupancy if it complies with all applicable Building Code, Housing Maintenance Code, Fire Code, Zoning Resolution, and Certificate of Occupancy requirements.

  • A cellar has more than 50% of its height below curb level and is generally not permitted for residential dwelling use, including sleeping, cooking, or living as an apartment.

Property owners, buyers, tenants, architects, engineers, contractors, and real estate professionals should always verify the building's Certificate of Occupancy, applicable zoning, and current New York City Building Code, Housing Maintenance Code, Fire Code, and related regulations before converting, renting, or occupying any below-grade space.


§ 27-2085 Occupancy of cellars and basements in new law tenements.
Except as provided in section 27-2082 of this article, no dwelling unit in the cellar or basement of a new law tenement may be occupied unless:

a. Every room has a minimum height of nine feet in every part.

b. Every part of the ceiling of every such room is above the height of the curb level directly in front of each such part by not less than:

(1) Four feet six inches for a room in a dwelling unit located in the front of a dwelling, or

(2) Two feet for a room in a dwelling unit located in the rear of a dwelling. If the yard is sixty feet or more in depth this requirement does not apply. Height above curb level is measured on the street on which the dwelling fronts.

c. The level of any yard or court upon which such a room opens conforms to the requirements of subdivision eight of section twenty-six of the multiple dwelling law.

d. Every room has at least one window opening upon a street, yard or court and is a part of a dwelling unit containing at least one room with a window opening upon a street, yard or outer court with either:

(1) A minimum width of eighteen feet and a maximum depth of thirty feet, or

(2) A depth which does not exceed the width by more than one-half.

e. A required window shall comply with the provisions of subdivision b of section 27-2060 of article one of this subchapter, except that the total area of all windows in a room shall be at least one-eighth the floor area of the room and the top of each window shall be located not more than one foot from the ceiling.

f. Not more than one apartment, as recorded either in the certificate of occupancy or legally existing and recorded in the department prior to nineteen hundred twenty-nine, shall be located in the cellar unless the yard is sixty feet or more in depth. Such dwelling unit shall contain no more than five rooms and a bathroom and shall be occupied either by the janitor or a rent-paying tenant if no member of the family is under the age of sixteen years. No required window in any room of such apartment shall open upon a court less than five feet six inches in width. Every part of such dwelling unit shall be located within twenty-five feet of the inner surface of the front or rear wall of the dwelling or shall have a window opening upon a court not less than twelve feet in width.

§ 27-2086 Occupancy of cellars and basements in old law tenements.

a. No dwelling unit in the cellar of an old law tenement may be occupied unless it complies with the requirements of sections 27-2082, 27-2083, 27-2085 of this article or all of the following provisions:

(1) Every room has a minimum height of eight feet in every part.

(2) In every room of a dwelling unit located at the front of the dwelling, every part of the ceiling is at least four feet above the surface of the street in front of every such part.

(3) In a dwelling unit located in the rear, every room has at least one-half of its height in every part above the highest level of an adjoining space which: Abuts every part of the exterior wall of such room; has a minimum dimension of thirty feet measured at a right angle to the outer surface of such wall; and is open and unobstructed, except as permitted in subdivision nine of section twenty-six of the multiple dwelling law.

(4) Every room has at least one window opening upon a street, yard or the adjoining space required in paragraph three and at least one-half of every such window shall open.

b. No dwelling unit in the basement of an old law tenement may be occupied unless it complies with the requirements of sections 27-2082, 27-2083, 27-2085 of this article, subdivision a of this section, or all of the following provisions:

(1) Every room has a minimum height of seven feet, six inches in every part.

(2) Every room has at least one window opening upon a street, a yard with a minimum depth of twelve feet or a court with dimensions of not less than six feet by twelve feet. Such room is a part of a dwelling unit containing at least one room with a window opening upon a street or such a yard.

(3) At least one-half of a required window shall open.

c. A room in the basement of an old law tenement may be occupied by a family solely in conjunction with their occupancy of the entire story above, if such room has a minimum height of seven feet in every part and is not occupied for sleeping purposes.

§ 27-2087 Occupancy of cellars and basements in one- and two-family dwellings.

a. Cellar occupancy:

(1) No room in the cellar of a one- or two-family dwelling shall be rented except for the rental and use of an ancillary dwelling unit, as defined in section U102.1 of the New York City Building Code, that is located in a cellar and for which a certificate of occupancy or temporary certificate of occupancy has been issued.

(2) No member of the family or families occupying the one- or two-family dwelling shall use a room in the cellar for sleeping, eating, or cooking purposes, except that a secondary kitchen for accessory cooking may be located in the cellar.

b. Use of basement by occupants of the dwelling: A room in the basement of a one- or two-family dwelling may be occupied for living purposes by members of the family or families in conjunction with their occupancy of the dwelling if the following conditions are met:

(1) Such room complies with all of the requirements of this code for rooms which are not located in the cellar or basement; except that the minimum ceiling height required in one-family dwellings shall be seven feet.

(2) Whenever the department determines that the subsoil conditions on the lot so require, the basement or other lowest floor and all exterior walls as high as the ground level shall be dampproofed and waterproofed.

c. Rental of basement: An apartment in the basement of a one-family dwelling may be occupied, unless otherwise prohibited under the Zoning Resolution of the City of New York, if it meets the requirements of subdivision b and all of the following conditions:

(1) Such basement occupancy is limited to one family which, for the purposes of this section, shall not include boarders.

(2) Every room shall have a window complying with the requirements of section 27-2062 of article one of this subchapter.

(3) The bottom of any yard or other required open space shall be no higher than six inches below the window sill of any required window in any room.

d. Conversion to multiple dwelling: No private dwelling of more than three stories in height which was erected after April eighteenth, nineteen hundred twenty-nine shall be converted to a multiple dwelling unless it complies with all the provisions of the Multiple Dwelling Law applicable to dwellings erected after April eighteenth, nineteen hundred twenty-nine.

(Am. L.L. 2026/080, 4/9/2026, eff. 4/9/2026)


Disclaimer

This information is provided for general educational and informational purposes only and should not be considered legal, engineering, architectural, code compliance, or professional advice. Building regulations, zoning requirements, Certificates of Occupancy, and applicable New York City laws may vary depending on the property's occupancy classification, construction type, alteration history, and location. Always consult the current New York City Building Code, Housing Maintenance Code, Fire Code, Zoning Resolution, the appropriate city agencies, and/or a licensed architect, professional engineer, or qualified code consultant before making decisions regarding the alteration, rental, occupancy, or use of any basement or cellar space.


LEGAL DISCLAIMER, LIMITATION OF LIABILITY, AND TERMS OF USE

INDEPENDENT SMALL FAMILY-OWNED BUSINESS NOTICE

We are an independent privately owned small family-owned business operating in the United States.

We are NOT the City of New York, HPD, DOB, FDNY, DSNY, DEP, DOT, DHCR, HUD, OSHA, EPA, FEMA, any state agency, any federal agency, or any governmental, quasi-governmental, regulatory, enforcement, housing, building, fire, transportation, sanitation, environmental, health, public safety, or public authority organization.

We are not affiliated with, endorsed by, approved by, sponsored by, authorized by, certified by, partnered with, or connected in any manner with any governmental agency or authority.

Any references to governmental agencies, laws, regulations, codes, standards, ordinances, inspections, notices, permits, requirements, compliance programs, enforcement actions, or public resources are provided solely for informational and descriptive purposes and do not imply endorsement, approval, certification, sponsorship, authorization, partnership, or affiliation.

Many governmental publications, flyers, brochures, forms, notices, checklists, and educational materials referenced, reproduced, summarized, attached, linked, or distributed by our company are publicly available documents that may be obtained directly from the applicable government agency, often at no charge.

INFORMATIONAL PURPOSES ONLY

All content, products, services, signs, sign packages, notices, brochures, flyers, downloadable files, PDF documents, checklists, product descriptions, blog articles, compliance guides, customer communications, emails, specifications, marketing materials, and related information are provided solely for general informational and educational purposes.

Information may become outdated, amended, revised, superseded, interpreted differently, or withdrawn without notice.

Laws, regulations, building codes, fire codes, housing requirements, inspection procedures, accessibility requirements, environmental regulations, insurance requirements, safety standards, and governmental policies frequently change and may vary by jurisdiction, occupancy type, building classification, property use, location, agency interpretation, and individual circumstances.

We make no representation, warranty, or guarantee that any information provided is accurate, complete, current, reliable, applicable, legally sufficient, or appropriate for any specific situation.

Users assume all risk associated with reliance upon any information provided.

NO PROFESSIONAL ADVICE

Nothing provided by our company shall be construed as:

• Legal advice
• Engineering advice
• Architectural advice
• Fire protection advice
• Life safety advice
• Accessibility advice
• ADA compliance advice
• Building code advice
• Fire code advice
• Housing code advice
• Inspection advice
• Regulatory advice
• Tax advice
• Insurance advice
• Real estate advice
• Environmental advice
• Construction advice
• Property management advice
• Professional consulting services of any kind

No attorney-client, consultant-client, architect-client, engineer-client, contractor-client, professional-client, or fiduciary relationship is created through the use of our website, purchase of products, receipt of materials, or communication with our company.

Customers should consult qualified attorneys, architects, engineers, code consultants, licensed contractors, fire protection professionals, insurance professionals, accountants, and applicable governmental authorities regarding their specific circumstances.

GOVERNMENT PUBLICATION DISCLAIMER

Any government-related document, brochure, flyer, checklist, guide, notice, publication, form, or educational material distributed by our company is provided solely as a convenience to customers.

Such materials remain the property of their respective agencies and organizations.

Our company does not create, maintain, update, approve, certify, validate, or control the contents of such governmental publications.

Government agencies may revise, amend, replace, withdraw, reinterpret, or update such materials at any time without notice.

Customers should always consult the original official governmental source for the most current information.

Official government publications, agency guidance, statutes, regulations, rules, code provisions, interpretations, and enforcement positions shall always control over any summary, reproduction, attachment, description, reference, or explanation provided by our company.

CUSTOMER RESPONSIBILITY FOR COMPLIANCE

The customer, property owner, landlord, management company, architect, engineer, contractor, installer, purchaser, building owner, consultant, and end user bear sole and exclusive responsibility for determining:

• Whether signage is required
• What signage is required
• Applicable laws and regulations
• Sign wording and content
• Sign dimensions and specifications
• Material requirements
• Installation requirements
• Placement requirements
• Inspection requirements
• Permit requirements
• Accessibility requirements
• Fire safety requirements
• Building safety requirements
• Environmental requirements
• Insurance requirements
• Operational requirements

Purchasing any sign, sign package, decal, placard, marker, notice, template, guide, checklist, flyer, brochure, or informational material from us does not constitute compliance with any law, code, regulation, ordinance, permit, inspection requirement, insurance requirement, governmental directive, court order, or regulatory obligation.

SIGNAGE DISCLAIMER

All signs, labels, notices, placards, decals, markers, plates, directories, room identification signs, building signs, compliance signs, and related products are provided solely as physical products.

We do not certify, guarantee, warrant, represent, or promise that any product:

• Meets any legal requirement
• Meets any code requirement
• Passes any inspection
• Satisfies any governmental requirement
• Creates legal compliance
• Creates regulatory compliance
• Meets insurance requirements
• Meets accessibility requirements
• Meets ADA requirements
• Meets OSHA requirements
• Meets FDNY requirements
• Meets HPD requirements
• Meets DOB requirements
• Prevents injury or property damage
• Eliminates legal obligations
• Eliminates regulatory obligations

The purchaser is solely responsible for determining suitability for the intended application.

INSTALLATION DISCLAIMER

Improper installation may create safety hazards, accessibility issues, regulatory violations, inspection failures, property damage, personal injury, or death.

We assume no responsibility whatsoever for:

• Installation methods
• Installation locations
• Placement decisions
• Fasteners selected
• Adhesive selection
• Structural attachment methods
• Mounting surfaces
• Electrical connections
• Maintenance practices
• Visibility requirements
• Accessibility requirements
• Inspection outcomes

All installation decisions remain the sole responsibility of the purchaser, installer, contractor, property owner, and building owner.

DISCLAIMER OF WARRANTIES

TO THE MAXIMUM EXTENT PERMITTED BY LAW, ALL PRODUCTS, SERVICES, INFORMATION, DOCUMENTS, DOWNLOADS, PUBLICATIONS, COMMUNICATIONS, AND MATERIALS ARE PROVIDED "AS IS," "WITH ALL FAULTS," AND "AS AVAILABLE."

WE EXPRESSLY DISCLAIM ALL WARRANTIES OF ANY KIND, WHETHER EXPRESS, IMPLIED, STATUTORY, OR OTHERWISE, INCLUDING WITHOUT LIMITATION:

• MERCHANTABILITY
• FITNESS FOR A PARTICULAR PURPOSE
• NON-INFRINGEMENT
• ACCURACY
• COMPLETENESS
• RELIABILITY
• PERFORMANCE
• DURABILITY
• CODE COMPLIANCE
• REGULATORY COMPLIANCE
• INSPECTION APPROVAL

NO ORAL OR WRITTEN STATEMENT SHALL CREATE ANY WARRANTY NOT EXPRESSLY SET FORTH IN A WRITTEN AGREEMENT SIGNED BY AN AUTHORIZED REPRESENTATIVE OF OUR COMPANY.

LIMITATION OF LIABILITY

TO THE MAXIMUM EXTENT PERMITTED BY LAW, OUR COMPANY, ITS OWNERS, FAMILY MEMBERS, EMPLOYEES, OFFICERS, DIRECTORS, AGENTS, REPRESENTATIVES, CONTRACTORS, SUCCESSORS, ASSIGNS, SUPPLIERS, DISTRIBUTORS, AFFILIATES, AND SERVICE PROVIDERS SHALL NOT BE LIABLE FOR ANY:

• Direct damages
• Indirect damages
• Consequential damages
• Incidental damages
• Special damages
• Punitive damages
• Exemplary damages
• Lost profits
• Lost revenue
• Lost business opportunities
• Business interruption damages
• Loss of use
• Loss of data
• Property damage
• Personal injury
• Bodily injury
• Death
• Government fines
• Civil penalties
• Violations
• Citations
• Inspection failures
• Enforcement actions
• Attorney fees
• Litigation expenses
• Regulatory actions

WHETHER ARISING FROM CONTRACT, TORT, NEGLIGENCE, STRICT LIABILITY, PRODUCT LIABILITY, WARRANTY, STATUTE, EQUITY, OR ANY OTHER LEGAL THEORY.

MAXIMUM LIABILITY CAP

IN ALL CIRCUMSTANCES, THE MAXIMUM AGGREGATE LIABILITY OF OUR COMPANY SHALL NOT EXCEED THE ACTUAL PURCHASE PRICE PAID FOR THE SPECIFIC PRODUCT THAT GAVE RISE TO THE CLAIM.

INDEMNIFICATION

The customer agrees to defend, indemnify, and hold harmless our company, its owners, family members, officers, employees, contractors, affiliates, successors, and assigns from and against any and all claims, demands, damages, losses, liabilities, penalties, fines, judgments, settlements, costs, expenses, and attorney fees arising from:

• Product use
• Product misuse
• Product installation
• Product modification
• Regulatory non-compliance
• Inspection failures
• Customer-provided content
• Customer instructions
• Property conditions
• Building conditions
• Third-party claims

THIRD-PARTY LINKS AND EXTERNAL RESOURCES

Any hyperlinks or references to government agencies, websites, laws, regulations, standards, organizations, publications, or third-party resources are provided solely as a convenience.

We do not control, endorse, verify, guarantee, maintain, or assume responsibility for third-party content and shall not be liable for any reliance placed upon such content.

GOVERNING LAW AND VENUE

This Legal Disclaimer, Limitation of Liability, and Terms of Use shall be governed by and construed under the laws of the State of New York, without regard to conflict-of-law principles.

Any dispute, claim, or legal proceeding shall be brought exclusively in the state or federal courts located within the State of New York.

ACCEPTANCE OF TERMS

By accessing our website, downloading materials, receiving information, purchasing products, requesting services, viewing content, or using any product, document, publication, flyer, guide, brochure, checklist, sign, or informational material provided by our company, the user acknowledges that they have read, understood, and agreed to be bound by this Legal Disclaimer, Limitation of Liability, and Terms of Use.

View AllClose